For Sale · Pembroke Falls · Guard-Gated
Pembroke Pines, Florida 33028 · Single-story Bimini model
The Home
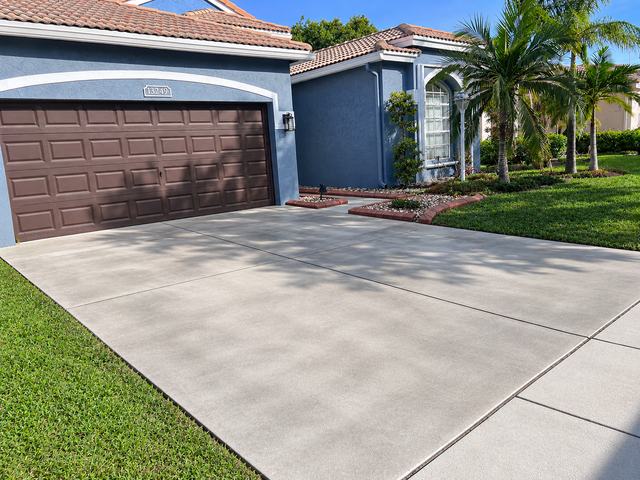
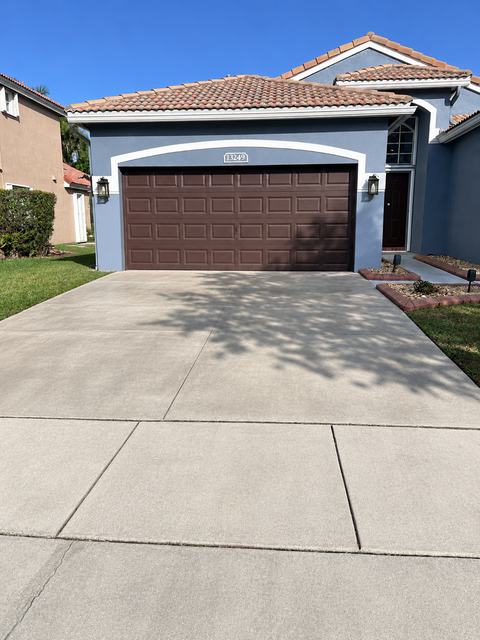
Welcome to 13249 NW 16th Street, a 3-bedroom, 2-bath Bimini home in Pembroke Falls, one of Pembroke Pines' most sought-after guard-gated communities.
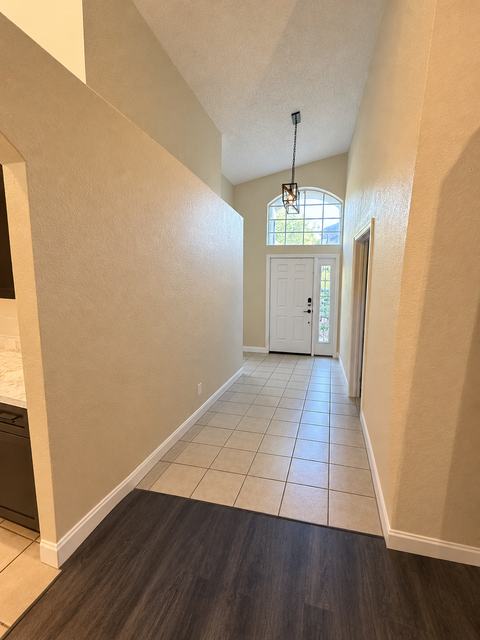
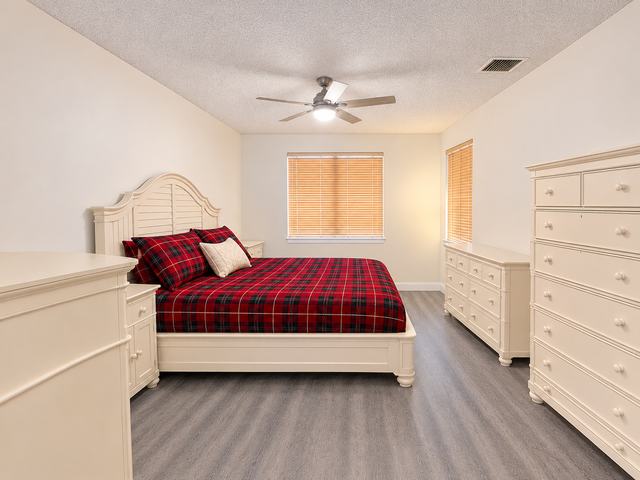
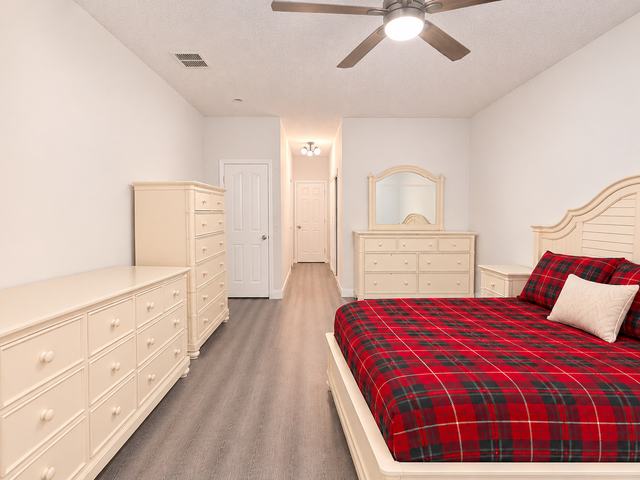
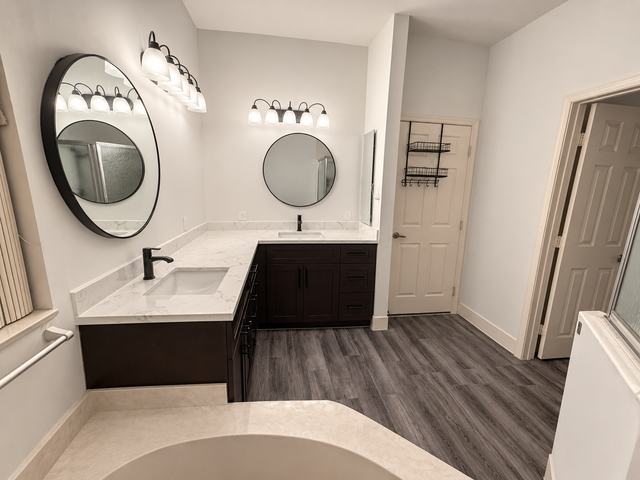
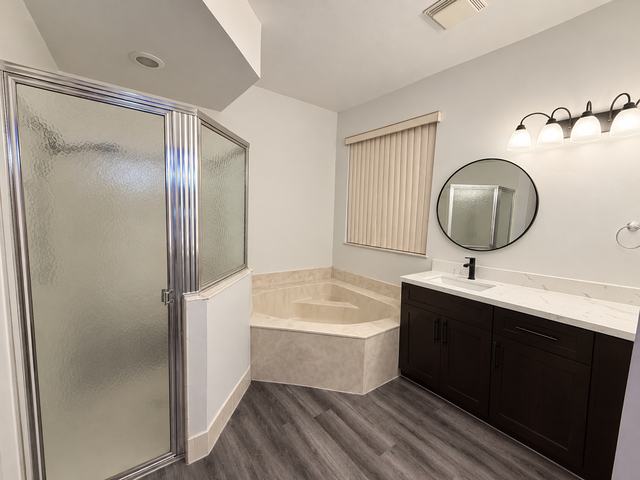
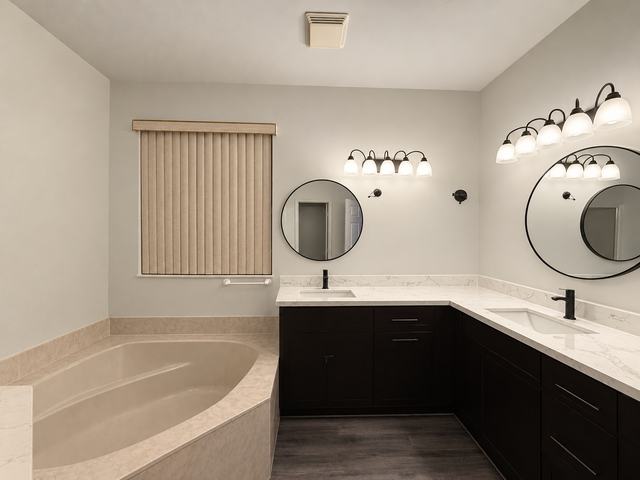
Cathedral and vaulted ceilings open up the living and dining rooms. The kitchen has a breakfast nook and pantry and flows into the family room, which leads out to a covered, screened patio. The primary suite sits apart from the other two bedrooms, with a walk-in closet and an updated bath with a garden tub, glass shower and double vanity.
Photos


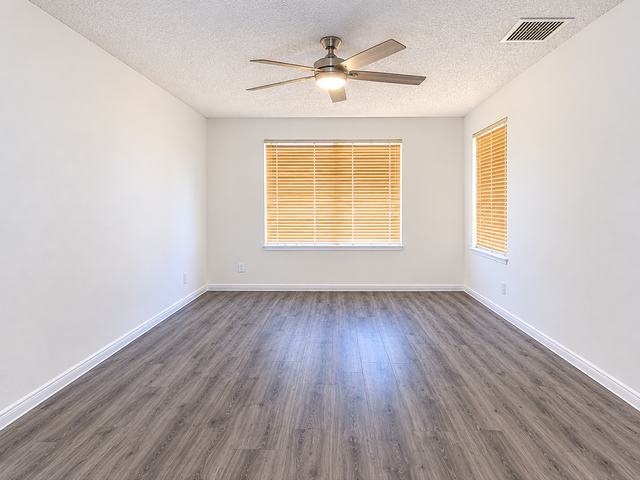
Disclaimer: All photos of the home are virtually staged. Furniture, décor and other elements shown may have been added or altered digitally and are not included in the sale. Please tour the home in person to see its current condition.
Details
| List price | $670,000 |
|---|---|
| Type | Single-family, detached, 1 story |
| Model | Bimini (Engle Homes) |
| Bedrooms / baths | 3 bedrooms / 2 full baths |
| Living area | 1,882 sq ft (per MLS) |
| Year built | 1997 |
| Construction | Concrete block and stucco, Spanish barrel tile roof |
| Roof | Priced to account for a new roof |
| Parking | 2-car attached garage, driveway (6 spaces total) |
| Climate | Central air and heat |
| Appliances | Refrigerator, range, oven, microwave, dishwasher, washer, dryer, gas water heater, water softener and purifier (owned) |
| Outdoor | Covered, screened patio; automatic sprinklers |
| MLS # | B26093221 |
| Primary suite | 13'0" × 15'0" + walk-in closet · vaulted |
|---|---|
| Living room | 12'6" × 15'8" · cathedral |
| Dining room | 13'10" × 10'0" · cathedral |
| Family room | 12'6" × 14'0" · vaulted |
| Kitchen | 14'4" × 9'8" + breakfast nook and pantry · vaulted |
| Bedroom 2 | 12'0" × 10'0" |
| Bedroom 3 | 12'0" × 10'0" |
| Garage | 18'0" × 20'0" |
Room sizes are from the original builder floorplan and are approximate.
Floor Plan
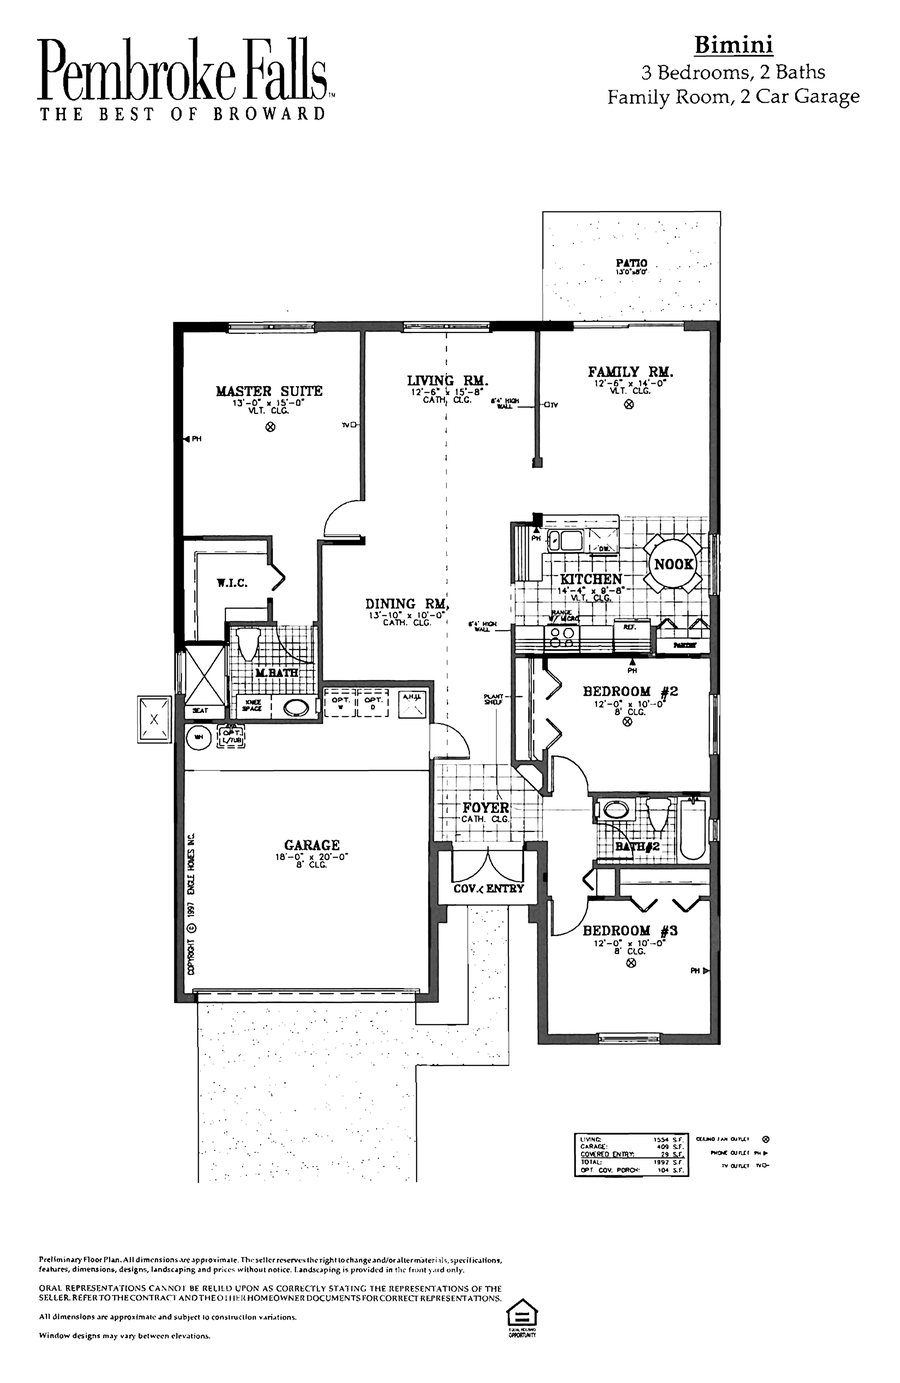
A single-story split plan: the primary suite with its walk-in closet and private bath sits on one side of the home, and bedrooms 2 and 3 share a hall bath on the other. Living and dining rooms under cathedral ceilings open to the kitchen, breakfast nook and family room at the back, which lead out to the patio.
Original Engle Homes builder floor plan for the Bimini model.

Monthly Costs
Includes:
Estimate for a buyer who files for the Florida homestead exemption at a $670,000 purchase price.
Estimate without a homestead exemption.
Tax figures are estimates, not the seller's current bill: Florida reassesses a home after a sale. Get your own estimate with the Broward County Property Appraiser tax estimator. HOA fee per the current listing; confirm the current amount and any fees with the association. Buyer pays electric, water/sewer, gas and insurance separately. Association approval is required before closing.
The Community
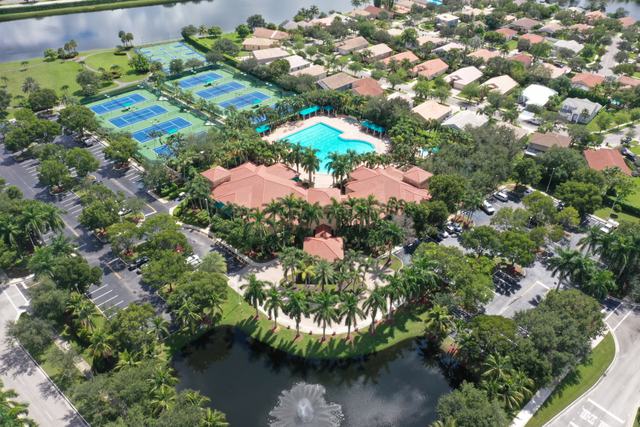
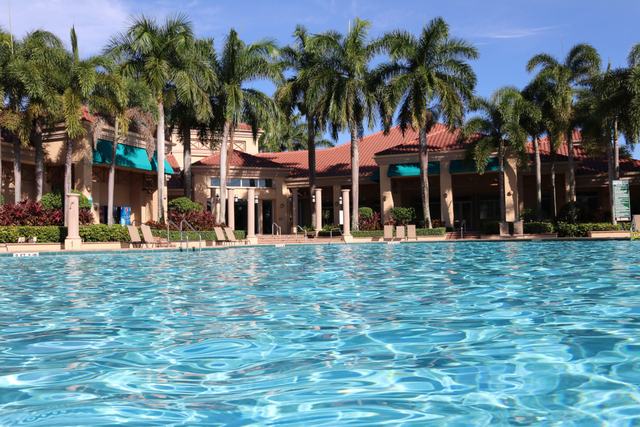
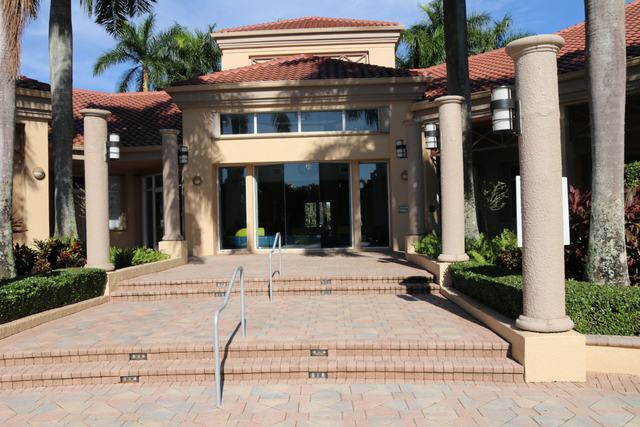
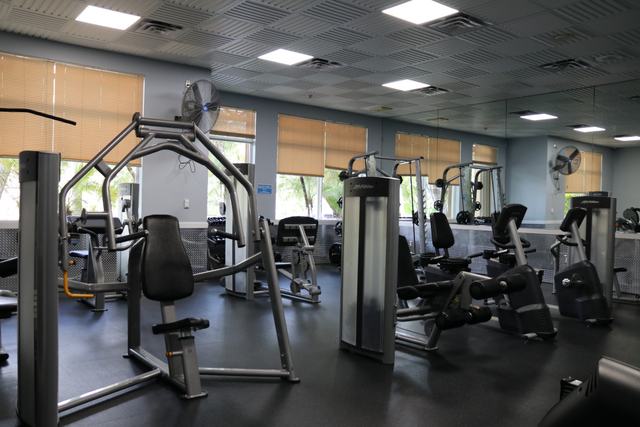
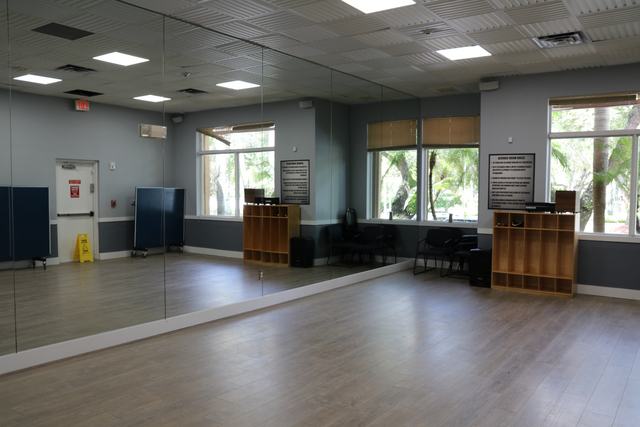
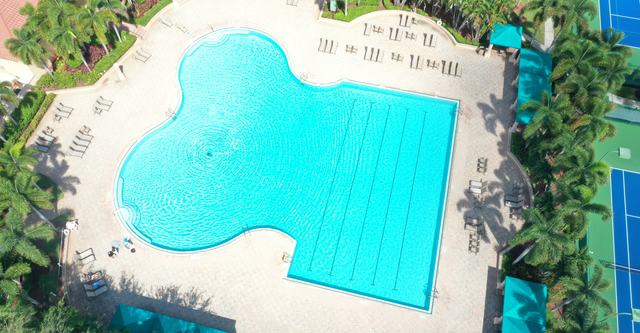
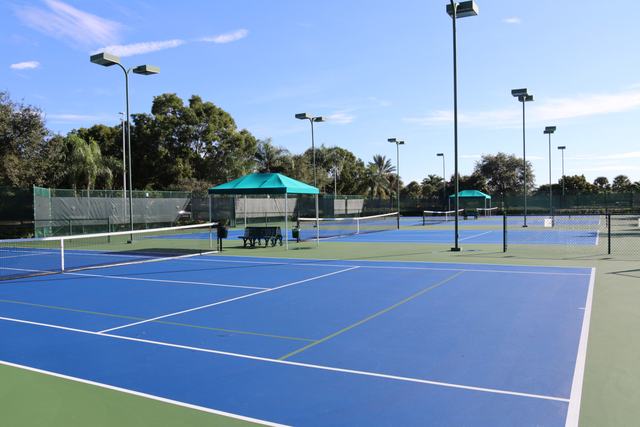
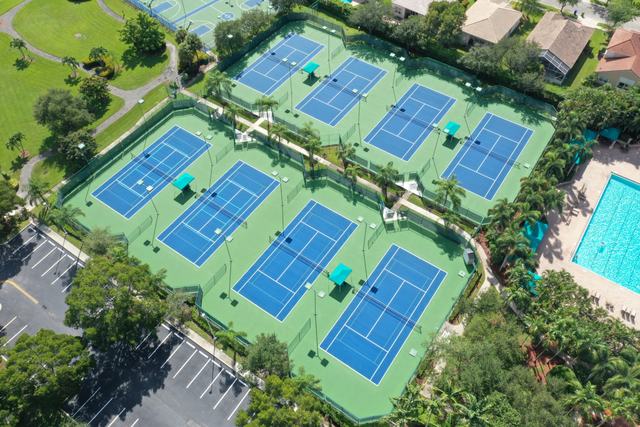
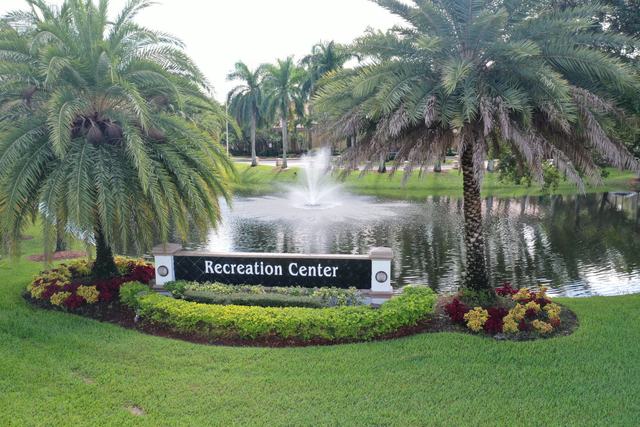
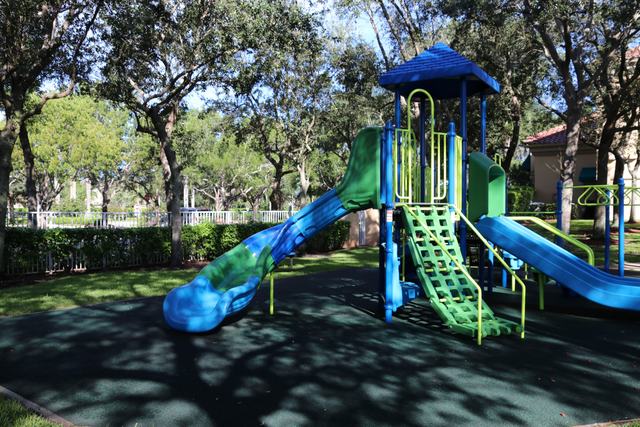
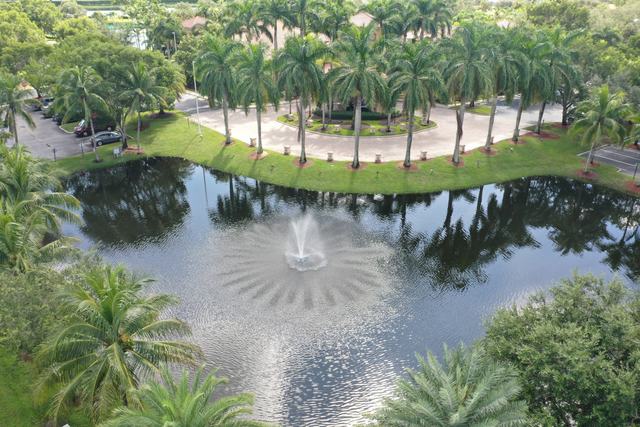
A master-planned, guard-gated community of more than 2,000 homes, with four staffed entrances, lakes, palm-lined paths and an 18,000 sq ft clubhouse at its center.


Location
Florida Department of Education school grades, 2025–26 school year (released July 2026). Buyer to verify school assignments with Broward County Public Schools.
Schedule a Showing
For showings, questions and offers, contact the listing agent:
Edward J. Goldfarb
United Realty Group Inc.
Please mention MLS #B26093221.